
Introduction
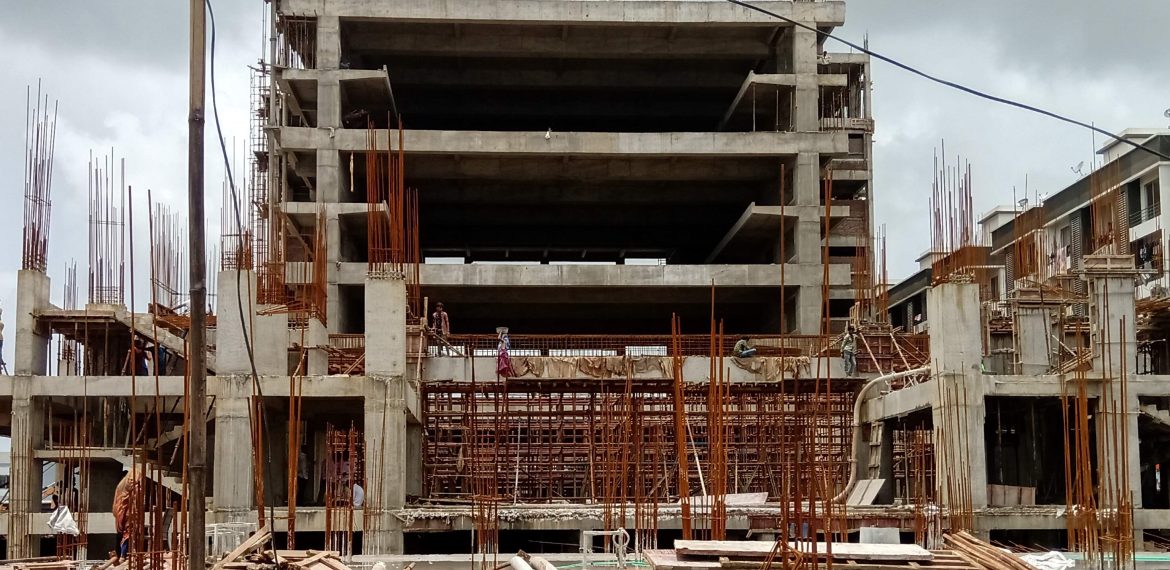
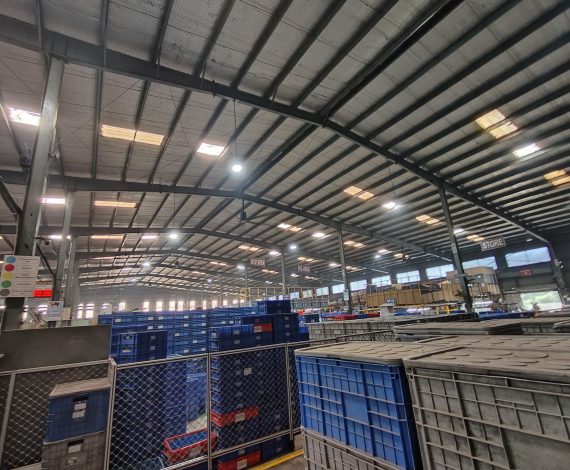
Column-less buildings, also known as open-span or large-span structures, represent a significant innovation in architectural and structural design. These buildings eliminate internal columns to create vast, uninterrupted interior spaces. This design is particularly beneficial for various applications, such as auditoriums, sports arenas, exhibition halls, and open-plan offices. The concept leverages advanced engineering techniques and materials to achieve structural integrity and functionality without traditional support columns.
Structural Systems and Techniques:
- Trusses and Space Frames
- Trusses: These are frameworks of beams arranged in triangular units, providing high strength and rigidity. Trusses can span large distances and support significant loads, making them ideal for roofs and floors in column-less buildings.
- Space Frames: These three-dimensional truss systems distribute loads in multiple directions. Space frames are highly efficient, lightweight, and capable of spanning vast areas, allowing for flexible interior layouts.
- Steel and Composite Materials
- Steel: High-strength steel is commonly used for its excellent load-bearing properties. Steel beams and girders can be fabricated in long lengths, facilitating large spans.
- Composite Materials: Combining steel with concrete or other materials enhances structural performance. Composite beams and columns offer increased strength and durability, supporting larger spans and heavier loads.
- Cable and Tension Structures
- Cable-Stayed Structures: These use cables to support roofs and floors, anchored by central or peripheral towers. Cable-stayed systems are aesthetically pleasing and efficient in creating large, column-free spaces.
- Tension Membranes: Fabric membranes supported by tension cables or masts provide lightweight, flexible roofing solutions. These systems are often used in sports arenas and exhibition halls.
- Precast and Prestressed Concrete
- Precast Concrete: Large concrete components are fabricated off-site and assembled on-site, allowing for precise construction and long spans without internal columns.
- Prestressed Concrete: By pre-tensioning or post-tensioning concrete beams and slabs, engineers can increase their load-bearing capacity and span length, reducing the need for internal supports.
Benefits
- Flexible Interior Layouts
- Column-less designs offer unparalleled flexibility in interior space planning. This is particularly advantageous for commercial and industrial applications where space reconfiguration is frequently needed.
- Enhanced Aesthetics
- The absence of internal columns creates a clean, modern aesthetic. Open spaces with high ceilings and unobstructed views are visually appealing and can make a strong architectural statement.
- Improved Functionality
- Uninterrupted floor space improves functionality, especially in large public venues, retail environments, and warehouses. It allows for better circulation, more efficient use of space, and the accommodation of large equipment or installations.
- Versatility
- Column-less buildings can be adapted for various uses, from sports complexes to concert halls, exhibition centers, and even high-tech manufacturing facilities. This versatility makes them a valuable asset in urban development and commercial real estate.
Challenges
- Structural Complexity
- Designing column-less buildings requires advanced engineering and careful consideration of load distribution. Structural systems must be meticulously planned to ensure stability and safety.
- Cost
- The materials and construction techniques used in column-less buildings can be more expensive than traditional methods. High-strength materials, specialized labor, and sophisticated design processes contribute to higher costs.
- Construction Time
- The complexity of column-less designs can lead to longer construction times. Pre-fabrication and precise assembly of large components require meticulous planning and coordination.
- Maintenance
- Maintenance of large-span structures can be more challenging. For example, the inspection and repair of tension cables or space frames often require specialized skills and equipment.
Real-World Examples
- Sydney Opera House, Australia
- The iconic structure features large, column-free interior spaces supported by a series of concrete shells. Its innovative design and structural system have made it a symbol of architectural excellence.
- Beijing National Stadium (Bird’s Nest), China
- Designed for the 2008 Olympics, this stadium uses an intricate steel lattice structure to support its vast roof, creating a large, open interior space without columns.
- JFK Airport Terminal 5, USA
- This terminal features a sweeping, column-free design enabled by long-span trusses and space frames, providing a spacious and functional environment for travelers.
- Apple Park, USA
- Apple’s corporate headquarters in Cupertino, California, employs a ring-shaped, column-free design using massive glass panels and cantilevered floors, creating an open and collaborative workspace.
Conclusion
Column-less buildings represent a significant advancement in architectural and structural design, offering numerous benefits in terms of flexibility, aesthetics, functionality, and versatility. However, they also present unique challenges, including structural complexity, cost, and maintenance. As engineering techniques and materials continue to evolve, the potential for column-less designs will expand, allowing for even more innovative and functional architectural solutions.

Lorem ipsum dolor sit amet, consetetur sadipscing elitr, sed diam nonumy eirmod tempor invidunt ut labore et dolore magna aliquyam erat, sed diam voluptua. At vero eos et accusam et justo duo dolores et ea rebum. Stet clita kasd gubergren, no sea takimata sanctus est Lorem ipsum dolor sit amet. Lorem ipsum dolor sit amet, consetetur sadipscing elitr, sed diam nonumy eirmod tempor invidunt ut labore et dolore magna aliquyam erat, sed diam voluptua. At vero eos et accusam et justo duo dolores et ea rebum. Stet clita kasd gubergren, no sea takimata sanctus est Lorem amet.Loem ipsum dolor sit amet, consetetur sadipscing elitr, sed diam nonumy eirmod tempor invidunt ut labore et dolore magna aliquyam erat, sed diam voluptua. At vero eos et accusam.
